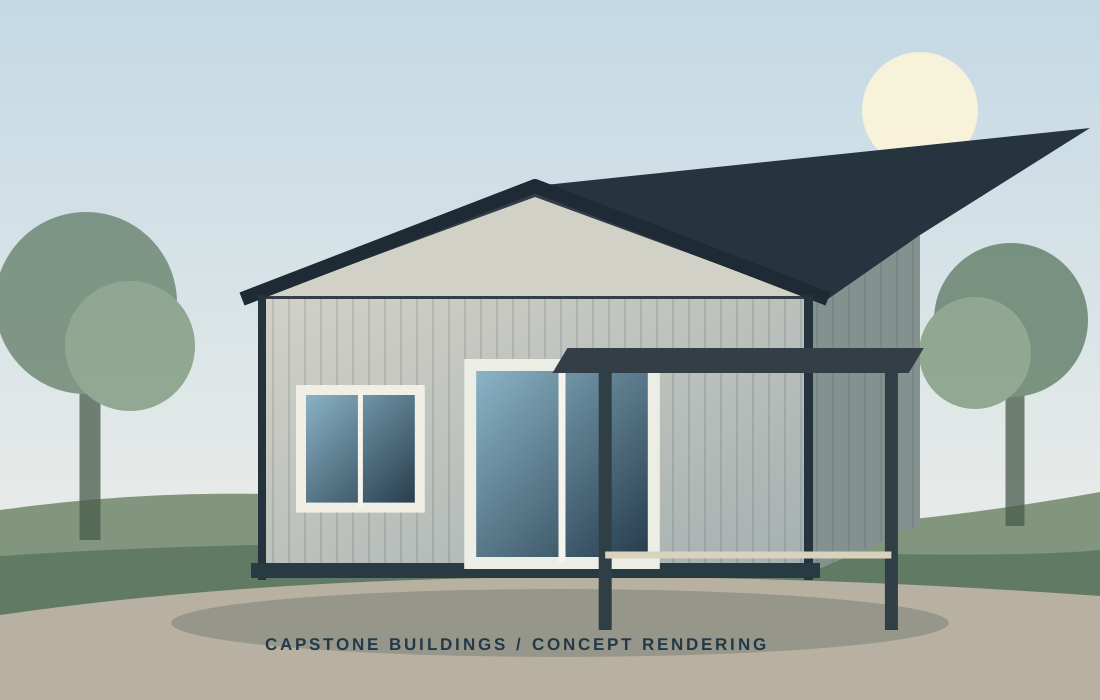
01 / Backyard
Backyard Buildings
Compact studios, finished backyard retreats, hobby rooms, offices, gyms, and flexible storage spaces.
Explore Backyard Buildings
From backyard studios and finished retreats to garages, workshops, and large metal buildings, Capstone brings your next project together under one roof.
Choose the type of space you want first. We can work through sizes, openings, finishes, and other details together.
Compact studios, finished backyard retreats, hobby rooms, offices, gyms, and flexible storage spaces.
Explore Backyard Buildings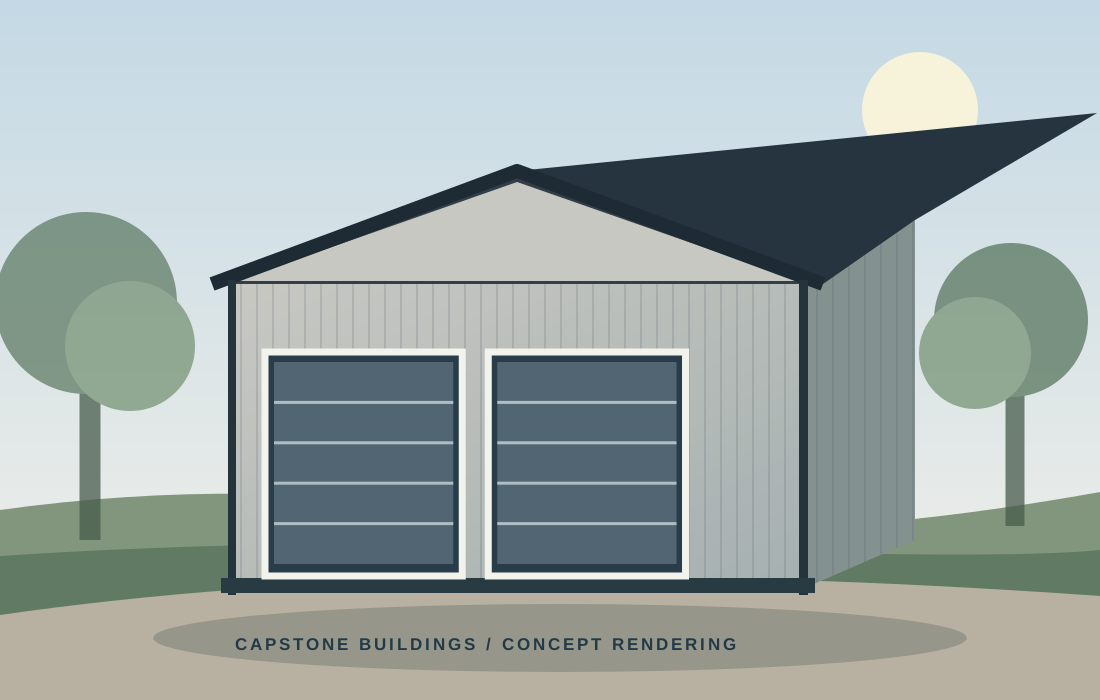
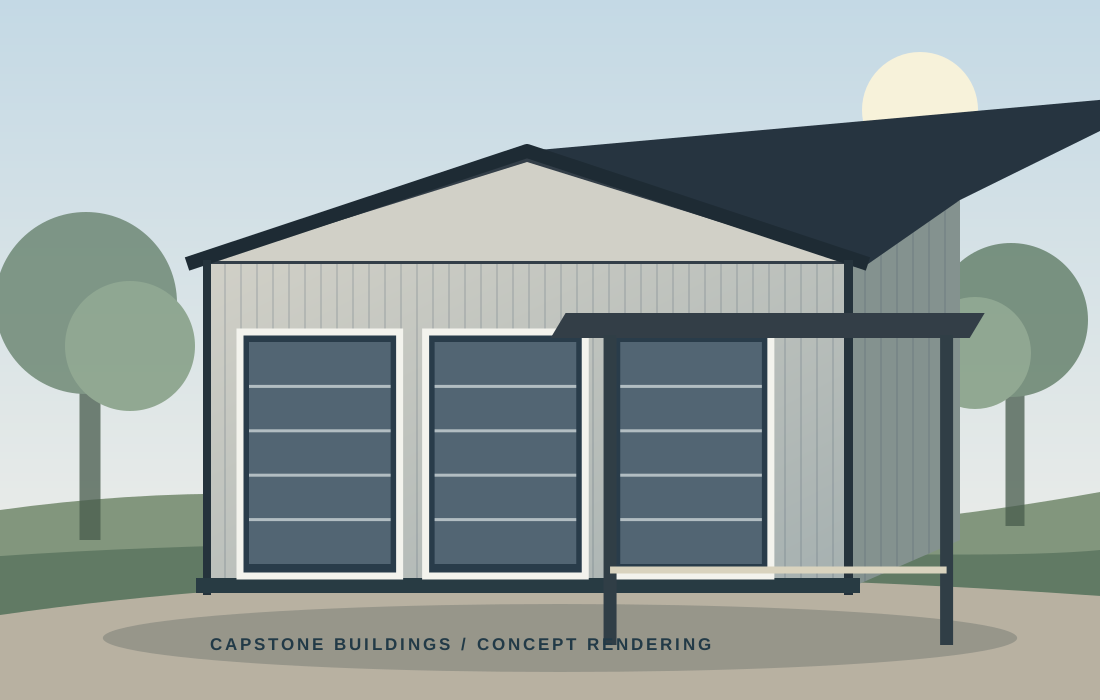
Two-car garages, multi-bay storage, workshops, and garage-plus-carport combinations.
Explore Garages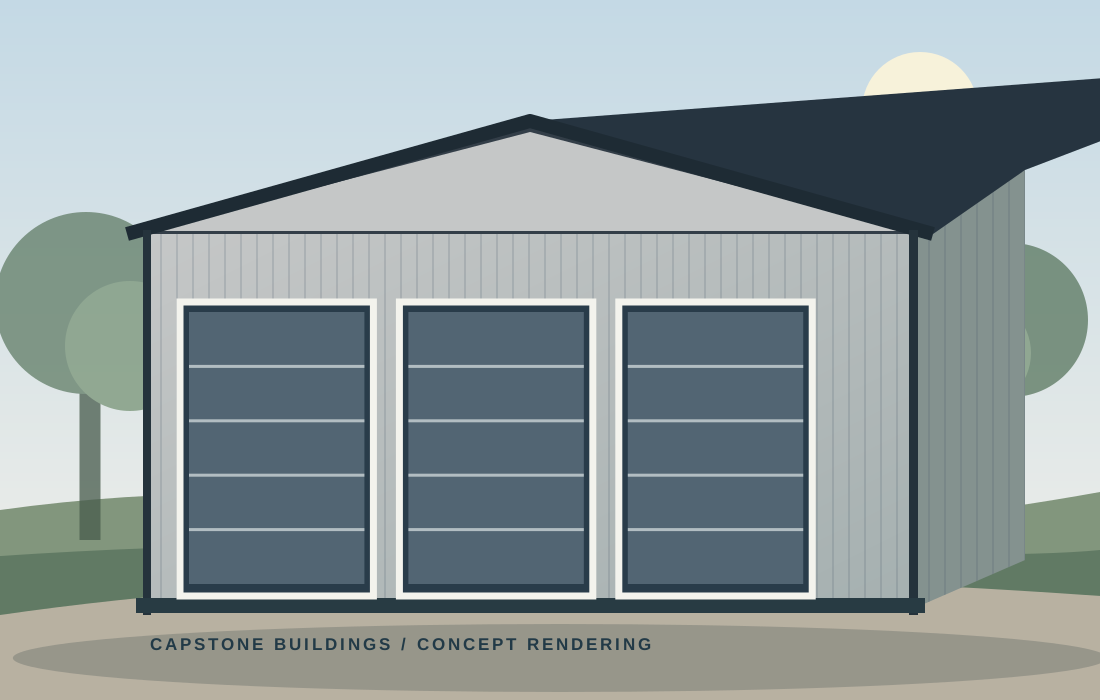
Farm and ranch structures, large shops, storage buildings, and commercial or specialty projects.
Explore Large BuildingsWe use a few clear starting concepts to make decisions easier, then plan the details around how you will actually use your building.
These are suggested concepts, not a complete size limit.
We help you define the project before moving into material ordering and installation.
Tell us the location, preferred dimensions, and intended use.
Review roof style, doors, windows, extensions, and finishes.
Align the site, foundation, engineering, permit needs, and estimate.
Finalize materials, scheduling, installation, and final walkthrough.
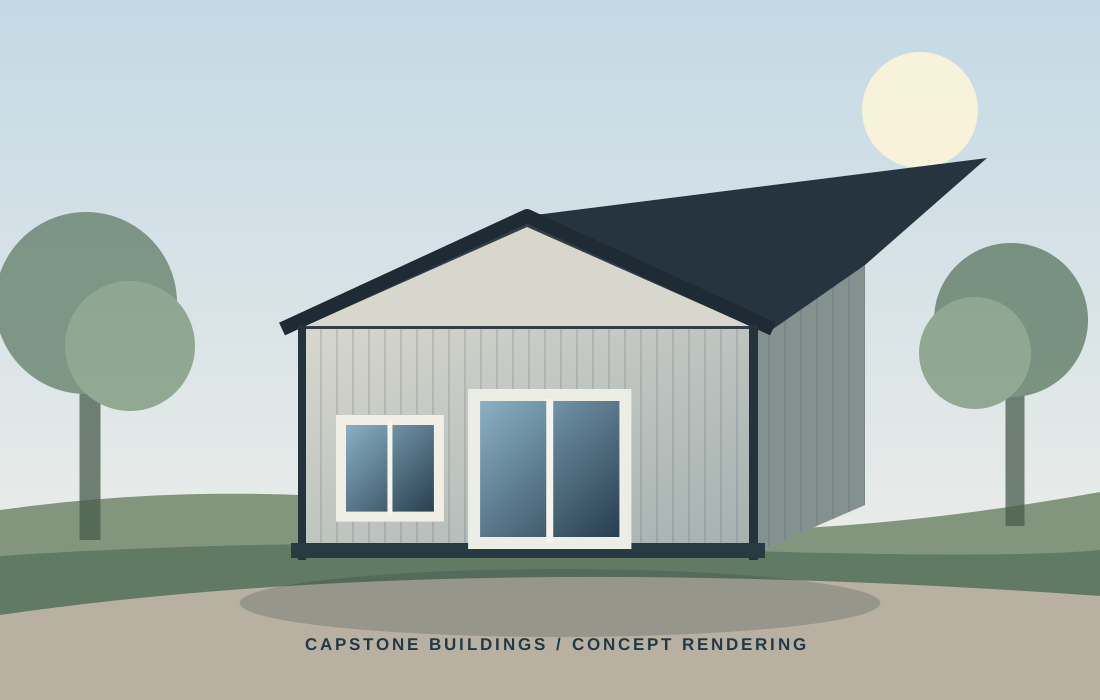
Original concept illustrations to help you explore layouts. Images are illustrative and do not represent completed Capstone installations.
Ask us about financing programs through participating lenders. Options depend on approval and the project scope.
Ask About FinancingWe are reserving this space for verified Capstone customer feedback and completed project photos as the Buildings portfolio grows.
Visit Capstone review pageYes. The advertised models are starting concepts. Final dimensions and configuration depend on the property, intended use, engineering, and budget.
Interior options can include insulation, electrical, lighting, flooring, wall finishes, paint, and heating/cooling when included in the quoted scope.
Many garage and backyard-building configurations can include a designed covered extension, subject to structural design and site conditions.
Financing may be available through third-party providers for approved customers. Rates, terms, eligibility, and funding arrangements vary.
Permit, HOA, zoning, and setback requirements depend on the jurisdiction and intended use. Requirements must be reviewed before proceeding.
Foundations and concrete work are evaluated and quoted based on the building design and site. They should not be assumed included unless written in the proposal.
Our backyard concepts are advertised as accessory-use spaces. Any habitable or sleeping use requires separate local code, zoning, utilities, and approval review.
Yes. We can discuss siding, trim, roofing, windows, walk-through doors, overhead doors, and other openings based on engineering and availability.
Tell us your preferred size, how you will use the space, and where the project will be built. We will help plan the next steps.