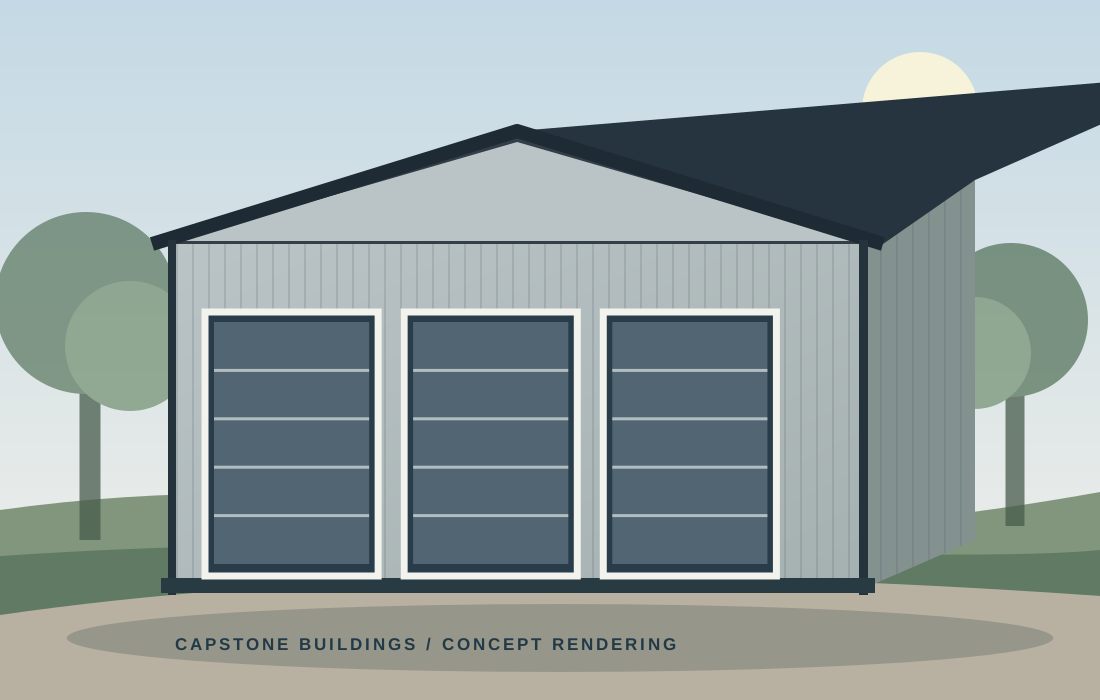
Workshops & shops
Shops & Workspaces
Enclosed space for work areas, tools, fabrication, and equipment.
Request a Shop Quote
From 40x60 shops to equipment storage, agricultural buildings, RV storage, and specialized commercial structures, we start with the space and access your project actually needs.
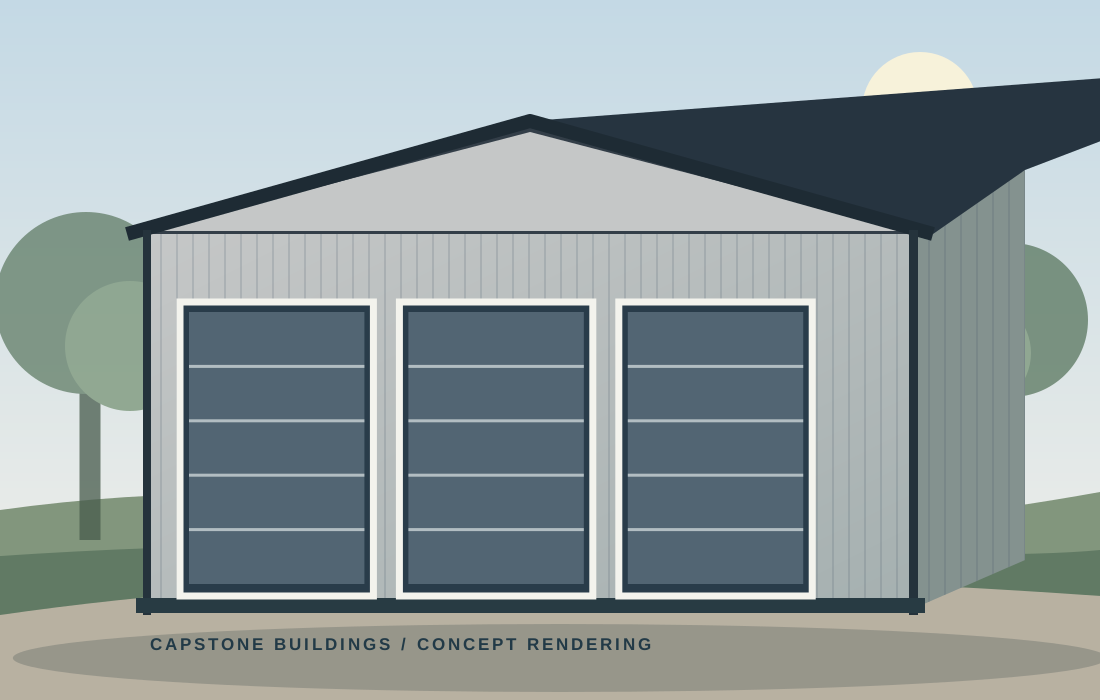
Door clearance, vehicle circulation, intended use, structural loads, access, and site conditions drive the layout.
Enclosed space for work areas, tools, fabrication, and equipment.
Request a Shop Quote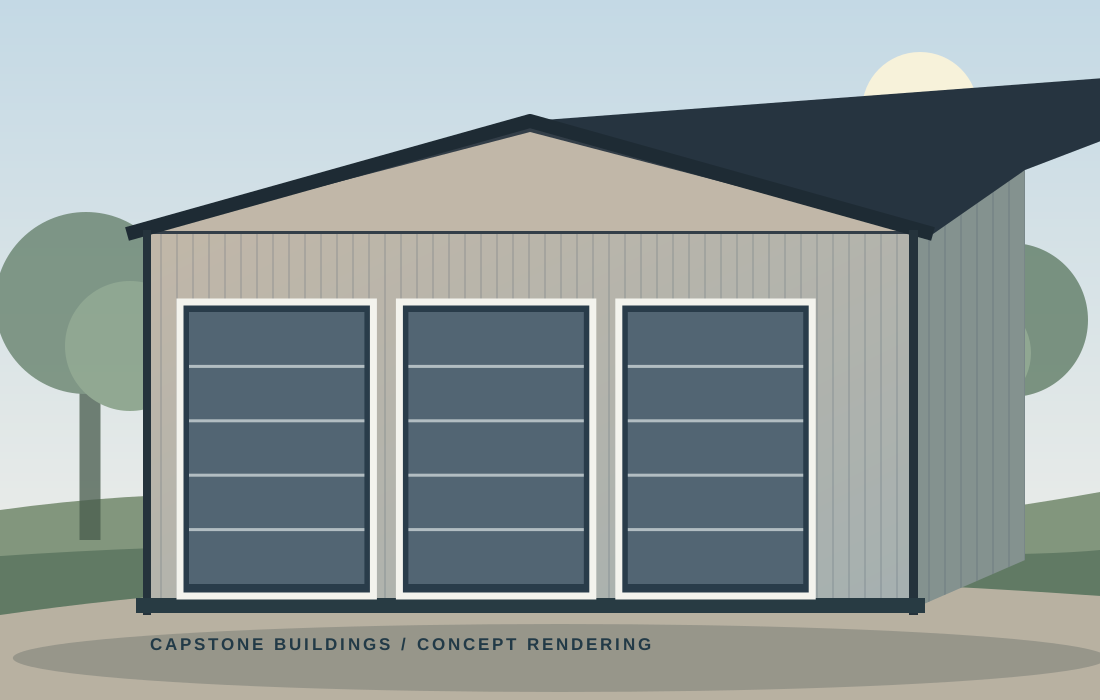
Room for tractors, implements, trailers, supplies, and general equipment storage.
Plan Equipment StorageLarge storage, fleet facilities, RV buildings, and specialty concepts subject to engineering and approvals.
Discuss Your ProjectSelect a ballpark footprint and we will review height, doors, access, foundation, and requirements.
We can discuss building access, overhead doors, clearances, drive paths, equipment dimensions, foundations, insulation, and future use before a final scope is prepared.
Send the intended use, preliminary dimensions, required clearances, and project location so we can start outlining the scope.