Locally owned • Building solutions for North TexasQuestions? (214) 382-0749
Backyard buildings

A new space, right in your backyard.

Start with the compact Capstone Studio or step up to the roomier Capstone Retreat. Customize doors, windows, finishes, climate control, and covered extensions around the way you will use it.

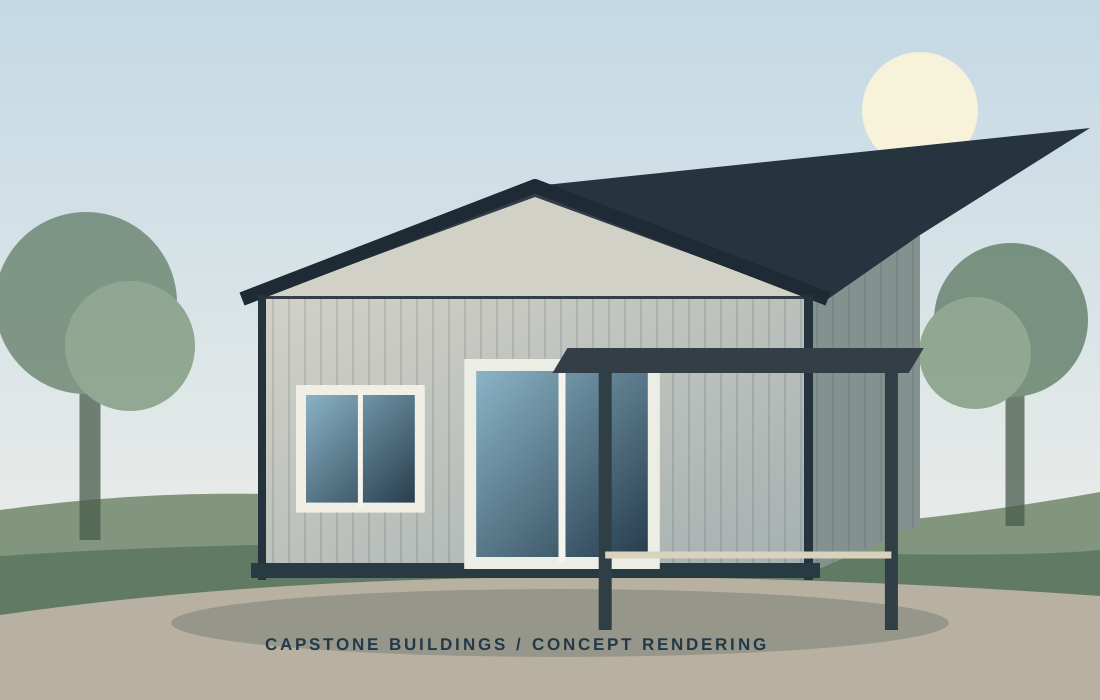
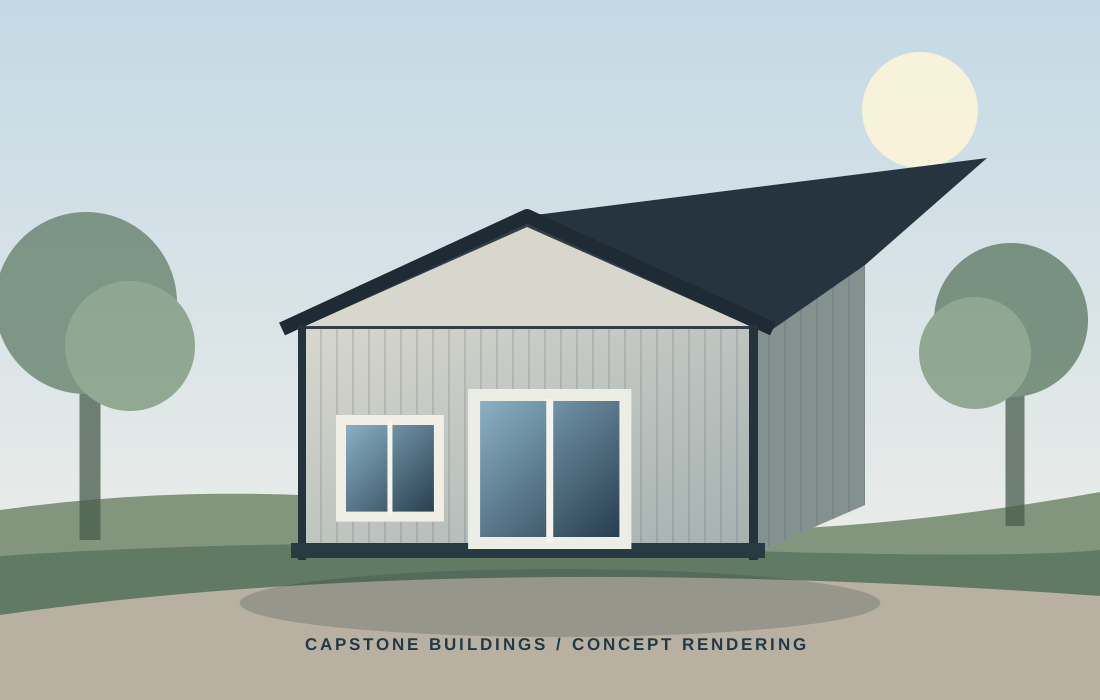
Illustration of a Capstone studio metal building
Studio & Retreat concepts
Our backyard models

Two starting sizes. Lots of ways to make them yours.

Simple size choices keep the project easy to plan. Both models can be adapted based on the site and final scope.

Capstone Studio 12 by 16
12 × 16 • 192 sq. ft.

Capstone Studio

A smaller footprint for a backyard office, she shed, hobby room, storage, workout space, or private studio.

  • Compact footprint
  • Custom window positions
  • Finish packages
  • Flexible door options
Price My Studio
Capstone Retreat 16 by 24
16 × 24 • 384 sq. ft.

Capstone Retreat

More room for a large office, gym, workshop, entertaining space, storage, or a flexible personal retreat.

  • Roomier layout
  • Garage door option
  • Double or glass doors
  • Covered extensions
Price My Retreat
Ways to use it

One building. Your purpose.

Whether your project stays simple or becomes a finished accessory space, we can discuss an appropriate configuration.

Concept illustration: Home Office & Studio
Work

Home Office & Studio

A quiet place to work, make, study, or create outside your main home.

Plan My Space
Concept illustration: Gym & Hobby Retreat
Lifestyle

Gym & Hobby Retreat

Create room for exercise, projects, hobbies, or a dedicated personal hangout.

Explore Retreats
Concept illustration: Storage & Small Workshop
Utility

Storage & Small Workshop

Practical enclosed space for tools, equipment, yard items, and household storage.

Get a Storage Estimate
Customize your backyard space

From the outside in.

▣

Doors & Windows

Walk-through, double, glass and sliding doors; garage door configurations for larger designs; custom window positions.

✦

Comfort & Interiors

Insulation, mini-split heating and cooling, electrical, lighting, paint, flooring, and interior finish options.

⌂

Outdoor Extensions

Covered porch ideas, carport-style extensions, exterior colors, roof and trim selections.

Selections, electrical and HVAC work, and any conditioned or habitable use are subject to site design, applicable approvals, and individual project scope.

How it works

Plan the backyard building that fits.

01

Share Your Idea

Tell us the location, preferred dimensions, and intended use.

02

Design the Layout

Review roof style, doors, windows, extensions, and finishes.

03

Confirm the Scope

Align the site, foundation, engineering, permit needs, and estimate.

04

Coordinate the Build

Finalize materials, scheduling, installation, and final walkthrough.

Start your project

Build your backyard space.

Tell us which model you like and what you would want to add. We can help translate your idea into a project scope.

Request a Free Estimate →