▣
Doors & Openings
Walk doors, double doors, full-glass doors, sliding doors, and overhead garage doors where appropriate.

Door styles, windows, interior finishes, climate control, carport extensions, and more. Explore options, then include your wish list in your building estimate request.
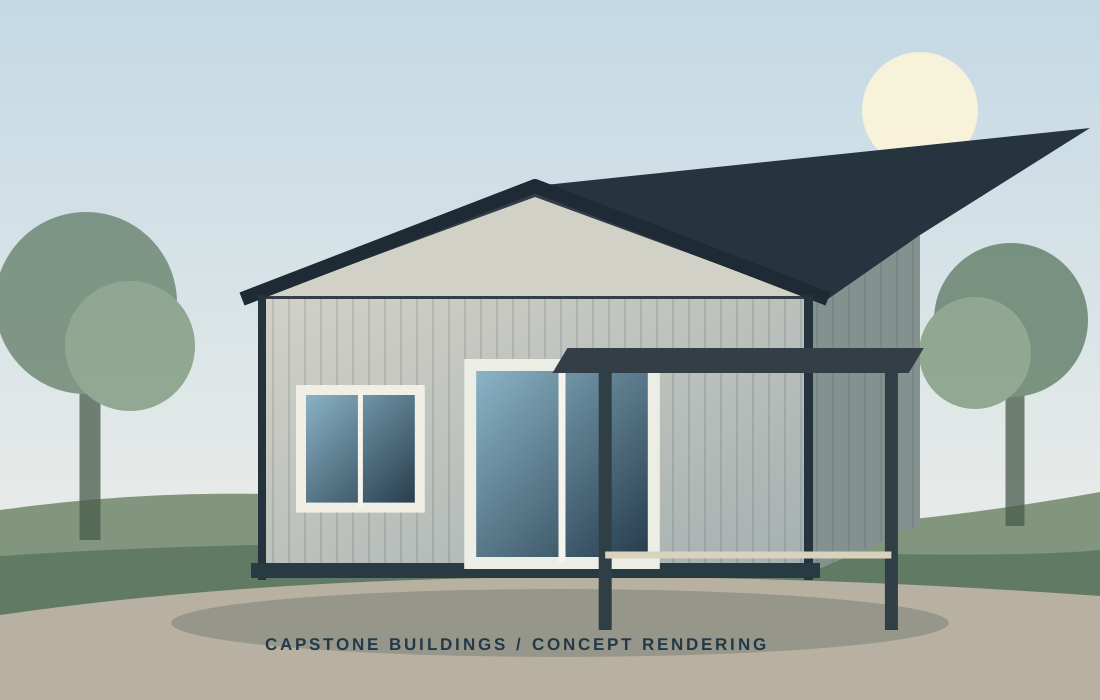
Some options are available on selected models only and are quoted separately unless included in your written proposal.
Walk doors, double doors, full-glass doors, sliding doors, and overhead garage doors where appropriate.
Window sizes, locations, and glazing choices that fit the use and building design.
Color and finish selections for roofing, wall panels, trim, and relevant exterior accessories.
Discuss insulation, ventilation, mini-split heating and cooling, and comfort goals for finished spaces.
Electrical service planning, receptacles, interior and exterior lighting, and circuits for the planned use.
Flooring, wall finishes, paint, cabinetry, shelving, storage, and built-in features where included.
Front and side covered bays, porch areas, lean-to or carport-style extensions as structurally feasible.
Larger door openings, multi-bay layouts, tool storage, equipment clearances, and workshop configurations.
Concrete, grading, accessibility, drainage, permitting, engineering, and other project-specific requirements.
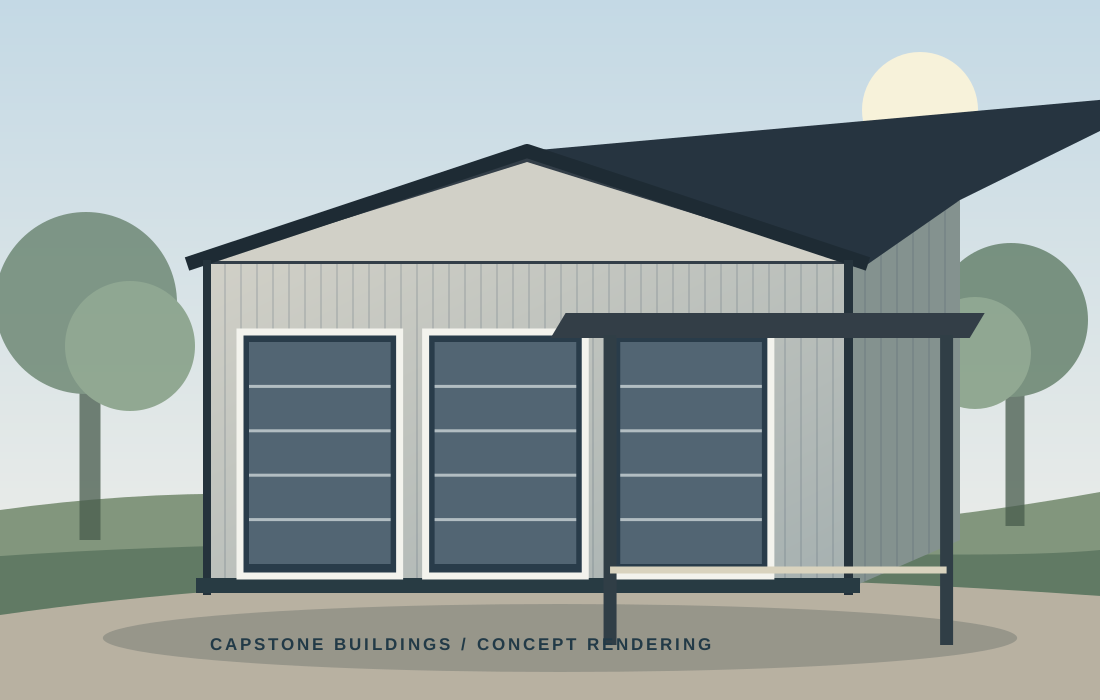
Your quote should spell out the building shell and any selected upgrades. We recommend prioritizing the layout, foundation, doors, and utilities early so added finishes do not create surprises later.
Build My Wish ListTell us your preferred size, how you will use the space, and where the project will be built. We will help plan the next steps.